

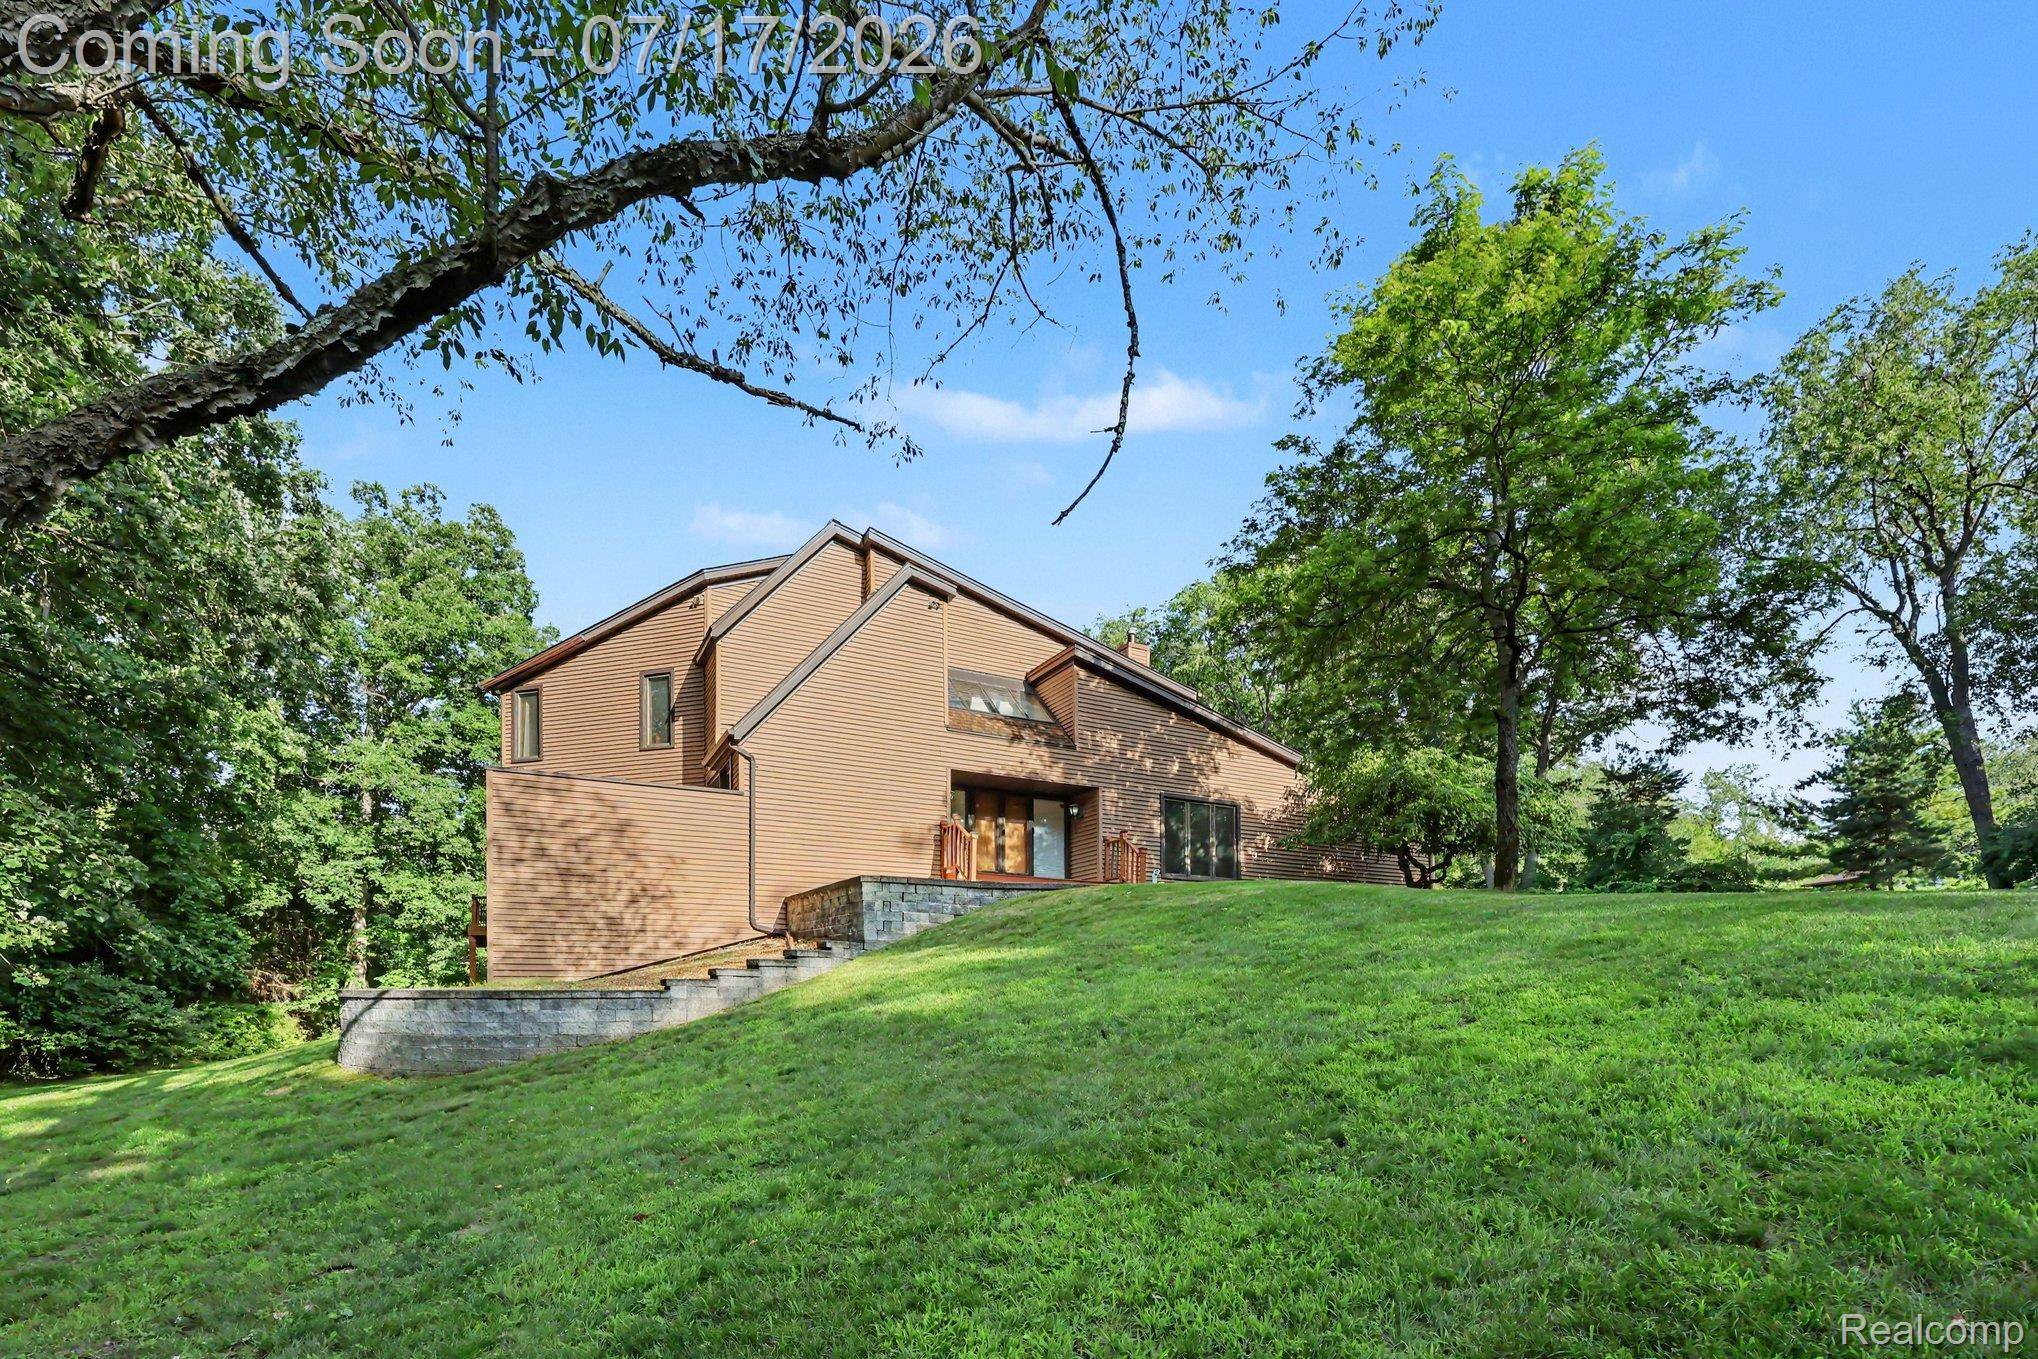

5685 Paint Valley DR Rochester, MI 48306

UPDATED:
Key Details
Property Type Single Family Home
Sub Type SingleFamilyResidence
Listing Status Coming Soon
Purchase Type For Sale
Square Footage 3,100 sqft
Price per Sqft $580
MLS Listing ID 20261050889
Style Colonial
Bedrooms 4
Full Baths 4
Year Built 1979
Lot Size 10.030 Acres
Acres 10.03
Property Sub-Type SingleFamilyResidence
Property Description
The open-concept floor plan showcases a beautifully appointed kitchen featuring a center island, premium refrigerator, matching appliances, built-in microwave, abundant cabinetry, and generous preparation space. The kitchen flows seamlessly into the dramatic two-story family room, highlighted by soaring ceilings, a cozy gas fireplace, and an abundance of windows that fill the space with natural light while showcasing spectacular views of the surrounding landscape.
The spacious primary suite offers a peaceful private retreat with serene views of the wooded acreage and tranquil natural pond. Additional bedrooms and full bathrooms provide exceptional comfort, privacy, and flexibility for family members and guests.
Outdoor living is truly extraordinary, featuring a spacious deck, covered patio, and an all-season glass sunroom designed to enjoy the beauty of nature throughout the year. This inviting space provides the perfect setting for relaxing, entertaining, or simply taking in the breathtaking views of the surrounding grounds. The expansive lawn is beautifully maintained with an irrigation system that utilizes water from the property's private creek, ensuring lush landscaping throughout the growing season.
Surrounded by mature trees, a winding creek, a natural pond, and direct access to a nearby walking trail, this exceptional estate offers a rare opportunity to enjoy peaceful country-style living with modern conveniences. Ideally located just minutes from shopping, dining, parks, and the highly acclaimed Rochester Community Schools, this is a truly one-of-a-kind property.
Location
State MI
County Oakland
Area Area02101Oaklandtwp
Rooms
Basement Finished, Walk Out Access
Second Level, 13 X 13 Bedroom
Second Level PrimaryBathroom
Second Level, 22 X 15 PrimaryBedroom
Entry Level, 15 X 12 Library
Basement Level BathFull
Second Level BathFull
Second Level, 13 X 14 Bedroom
Basement Level, 22 X 19 FamilyRoom
Basement Level, 12 X 16 SittingRoom
Entry Level, 12 X 16 ThreeSeasonRoom
Entry Level, 5 X 10 Laundry
Basement Level, 13 X 25 Bedroom
Entry Level, 14 X 12 Kitchen
Entry Level, 13 X 21 DiningRoom
Entry Level, 22 X 18 LivingRoom
Entry Level BathFull
Interior
Heating Forced Air, Natural Gas
Cooling Central Air
Fireplaces Type LivingRoom
Fireplace Yes
Exterior
Exterior Feature Balcony
Parking Features ThreeCarGarage, Attached
Garage Spaces 3.0
Pool None
Utilities Available UndergroundUtilities
Waterfront Description Creek
View Y/N No
Roof Type Asphalt
Garage true
Building
Foundation Basement, Poured, SumpPump
Sewer Public Sewer
Water Well
New Construction No
Schools
School District Rochester
Others
Senior Community false
Acceptable Financing Cash, Contract, Conventional, FHA, FHA203K, VaLoan
Listing Terms Cash, Contract, Conventional, FHA, FHA203K, VaLoan
Special Listing Condition ShortSaleNo, Standard

NEARBY SCHOOL & BUSINESS
GET MORE INFORMATION