


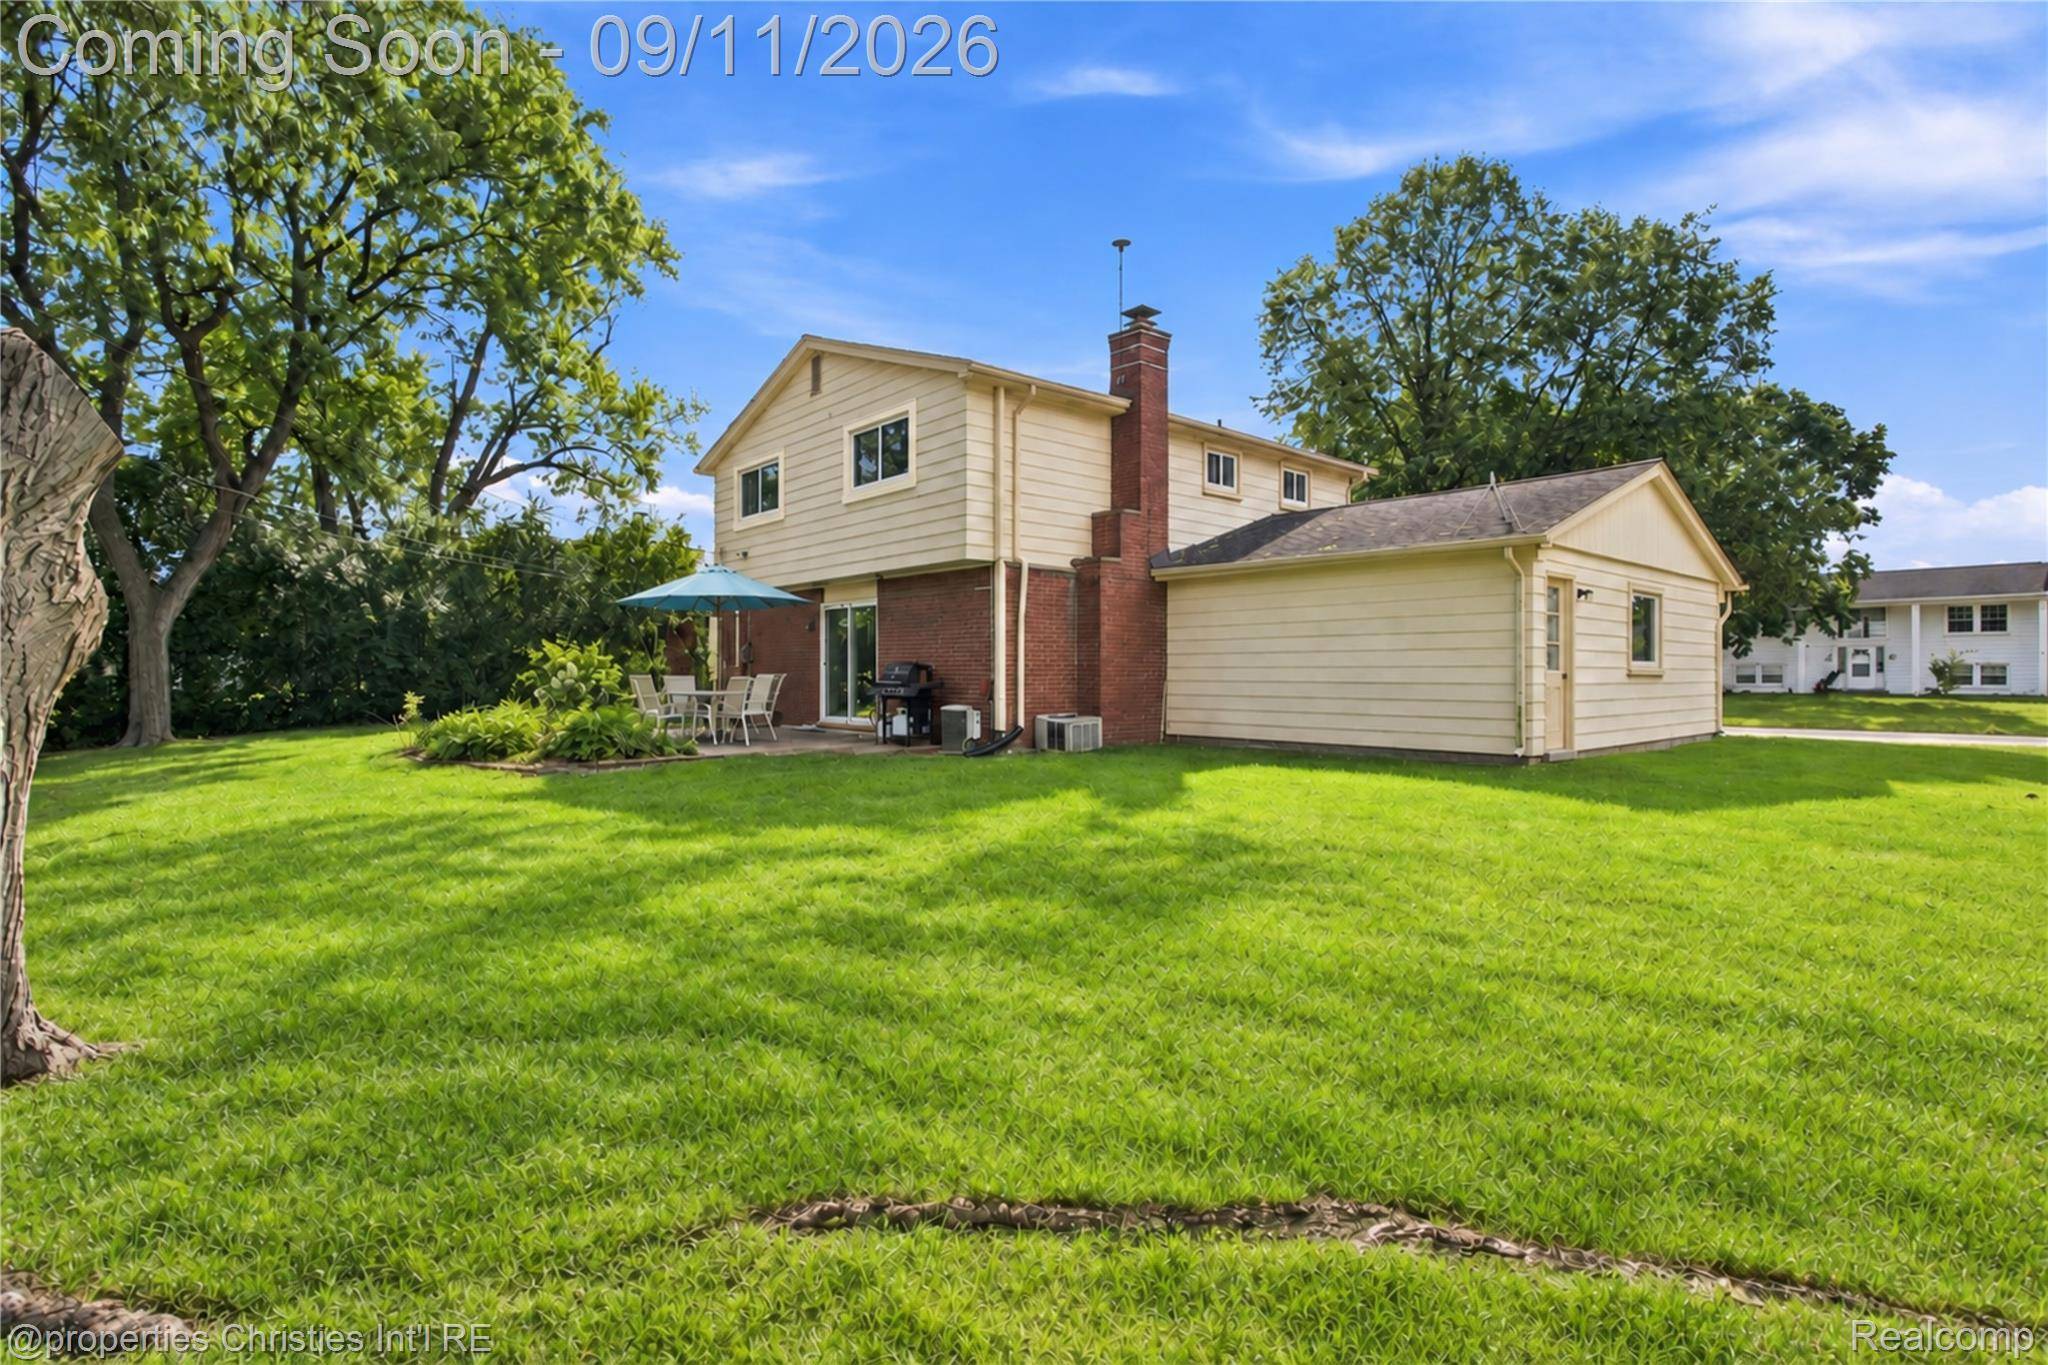
5554 Edinborough DR West Bloomfield Charter Township, MI 48322

UPDATED:
Key Details
Property Type Single Family Home
Sub Type SingleFamilyResidence
Listing Status Active
Purchase Type For Sale
Square Footage 2,245 sqft
Price per Sqft $160
Subdivision Kimberley North 1
MLS Listing ID 20261073123
Style Colonial
Bedrooms 3
Full Baths 2
Half Baths 1
HOA Fees $300/ann
Year Built 1963
Lot Size 0.270 Acres
Acres 0.27
Property Sub-Type SingleFamilyResidence
Property Description
The eat in kitchen features oak cabinetry, a built in double oven, and a cooktop, with a formal dining room nearby for gatherings. A main floor library with wall to wall built ins makes an ideal home office or quiet retreat.
Upstairs, three bedrooms feature hardwood floors, including a spacious primary suite with a walk in closet and private bath. The hall bath offers an updated double vanity with granite counters. A full basement provides ample storage and room for future possibilities.
A covered front porch, attached two car garage, and backyard with mature trees round out the appeal. Located in Kimberly North Subdivision this home offers generous space, an established setting, and the opportunity to bring your personal style to a place you'll love coming home to. BATVAI
Location
State MI
County Oakland
Area Area02181Westbloomfieldtwp
Rooms
Basement Unfinished
Entry Level, 6 X 6 BathLav
Second Level, 20 X 12 PrimaryBedroom
Entry Level, 16 X 10 Library
Entry Level, 25 X 12 FamilyRoom
Second Level, 7 X 11 PrimaryBathroom
Entry Level, 10 X 11 DiningRoom
Second Level, 12 X 12 Bedroom
Second Level, 9 X 7 BathFull
Second Level, 13 X 12 Bedroom
Entry Level, 15 X 11 Kitchen
Entry Level, 25 X 11 LivingRoom
Basement Level, 10 X 10 Laundry
Interior
Interior Features HighSpeedInternet, ProgrammableThermostat
Heating Baseboard, Natural Gas, Radiant
Cooling Central Air, Window Units
Fireplaces Type FamilyRoom
Fireplace Yes
Laundry LaundryRoom
Exterior
Exterior Feature Awnings, Lighting
Parking Features TwoCarGarage, Attached
Garage Spaces 2.0
Pool None
View Y/N No
Roof Type Asphalt
Garage true
Building
Foundation Basement, Poured
Sewer Public Sewer
Water Public
Architectural Style Colonial
New Construction No
Schools
School District Farmington
Others
Senior Community false
Acceptable Financing Cash, Conventional, FHA, VaLoan
Listing Terms Cash, Conventional, FHA, VaLoan
Special Listing Condition ShortSaleNo, Standard

NEARBY SCHOOL & BUSINESS
GET MORE INFORMATION