
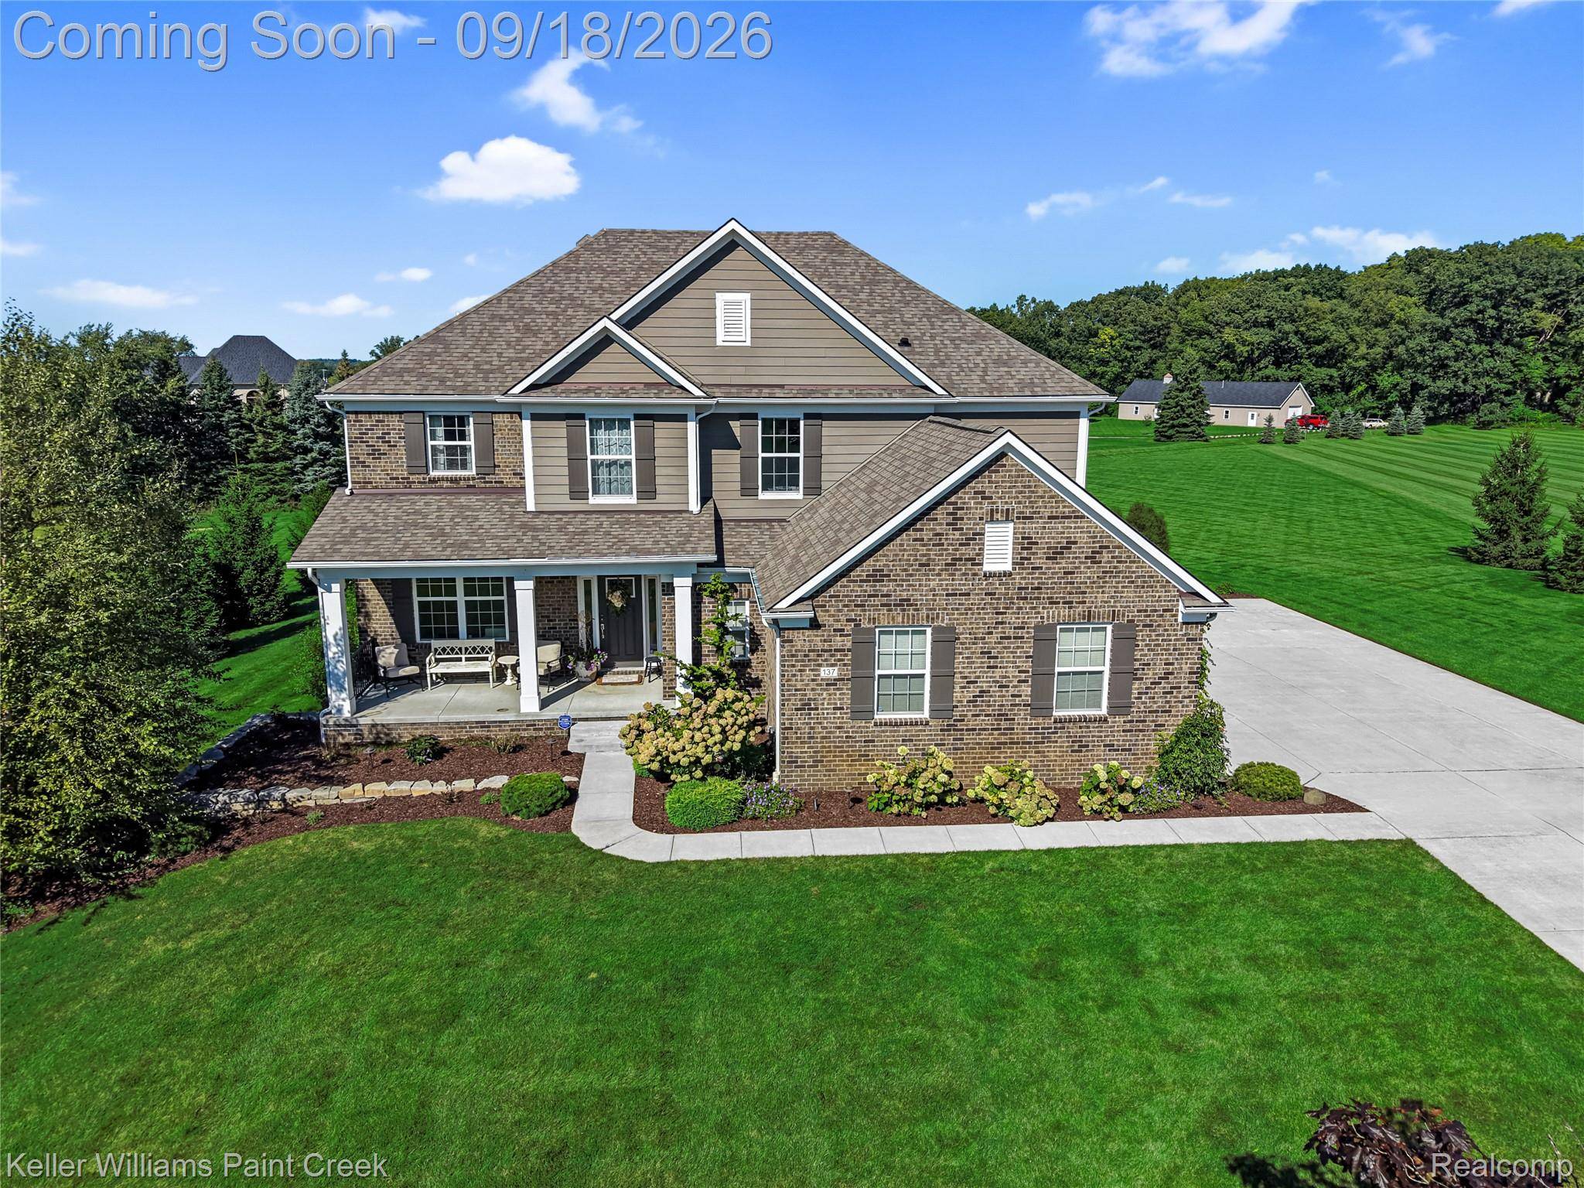

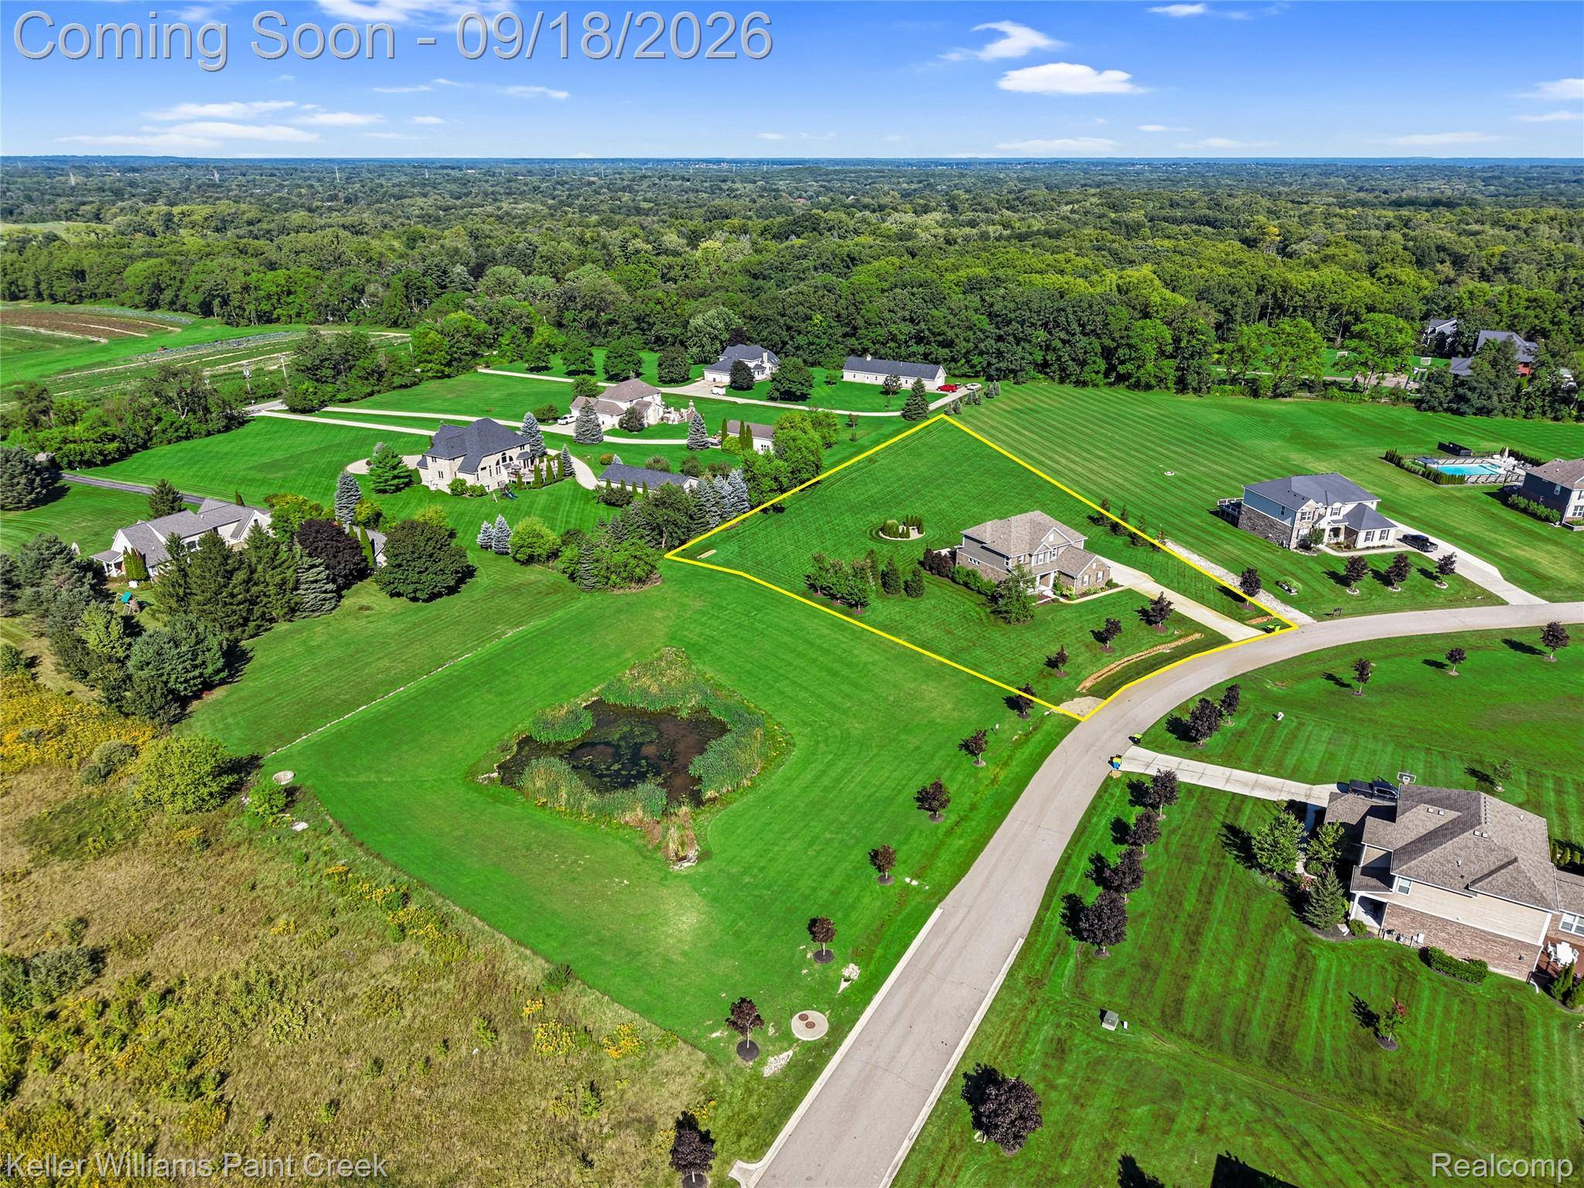
137 Crestview DR Oakland Charter Township, MI 48306

Open House
Sat Sep 19, 1:00pm - 3:00pm
UPDATED:
Key Details
Property Type Single Family Home
Sub Type SingleFamilyResidence
Listing Status Coming Soon
Purchase Type For Sale
Square Footage 3,394 sqft
Price per Sqft $303
Subdivision Oakland Crest Condo Occpn 2074
MLS Listing ID 20261069583
Style Cape Cod,Colonial
Bedrooms 5
Full Baths 4
Half Baths 1
HOA Fees $1,950/ann
Year Built 2018
Lot Size 1.720 Acres
Acres 1.72
Property Sub-Type SingleFamilyResidence
Property Description
The open-concept main level showcases rich, wide-plank wood flooring, soaring ceilings, and a thoughtfully designed layout, blending functionality w/ distinctive style. The bright chef's kitchen flows seamlessly into the family room, featuring an impressive 11-foot ceiling, corner fireplace, and an abundance of windows that bathe the space in natural light. Just off the kitchen, a generous dining area and bright four-season sunroom provide ideal spaces for both everyday living and entertaining. A command center (which can serve as a 2nd office) & coffee bar add both convenience and character, completing this exceptional kitchen space. Also on this level are an office and a formal powder room.
Upstairs are 4 large bedrooms including a guest suite w/ private bath & a luxurious primary suite w/ en suite w/ a garden tub, dual sink vanity, oversized European shower, huge walk-in closet and private water closet. A large 2nd-level family room is a perfect spot for the family movie nights & can also serve as a 6th bedroom. An upstairs laundry room is a super convenience!
The gorgeously designed newly finished daylight lower level is incredible! A bright wet bar area, complete with quartz-appointed island and custom cabinetry open to a family room with daylight windows and fireplace as well as the dining/gaming area. Also on this level are the 5th bedroom, a gorgeous full bathroom and exercise studio.
Additional conveniences and amenities of this home are the 3+ car garage with extension and EV charging station & whole-house generator. Come enjoy the amazing sunsets from your maintenance-free deck, firepit area, or cozy front porch. Welcome home!
Location
State MI
County Oakland
Area Area02101Oaklandtwp
Rooms
Basement Daylight, Finished, Full
Entry Level, 6 X 11 FlexRoom
Entry Level, 13 X 20 Kitchen
Entry Level, 10 X 16 DiningRoom
Entry Level, 10 X 16 FourSeasonRoom
Entry Level, 19 X 28 FamilyRoom
Entry Level, 5 X 6 BathLav
Entry Level, 12 X 13 Library
Second Level, 5 X 8 BathFull
Second Level, 9 X 13 Laundry
Second Level, 16 X 16 PrimaryBedroom
Second Level, 11 X 11 Bedroom
Second Level, 6 X 11 BathFull
Second Level, 10 X 13 PrimaryBathroom
Second Level, 16 X 19 FamilyRoom
Second Level, 11 X 11 Bedroom
Second Level, 11 X 13 Bedroom
Basement Level, 8 X 20 GameRoom
Basement Level, 16 X 20 FamilyRoom
Basement Level, 10 X 17 FlexRoom
Basement Level, 10 X 14 Bedroom
Basement Level, 9 X 11 BathFull
Basement Level, 10 X 16 Other
Interior
Interior Features HighSpeedInternet, Other, ProgrammableThermostat
Heating Forced Air, Natural Gas
Cooling Ceiling Fans, Central Air
Fireplaces Type FamilyRoom, Gas
Fireplace Yes
Laundry LaundryRoom
Exterior
Parking Features ThreeandHalfCarGarage, Attached, ElectricVehicleChargingStations, ElectricityinGarage, GarageDoorOpener, Oversized, SideEntrance
Garage Spaces 3.5
Garage Description 32x27
Pool None
Utilities Available UndergroundUtilities
View Y/N No
Roof Type Asphalt
Garage true
Building
Lot Description Sprinklers
Foundation ActiveRadonMitigation, Basement, Poured, SumpPump
Sewer Public Sewer
Water Community
New Construction No
Schools
School District Rochester
Others
Senior Community false
Acceptable Financing Cash, Conventional
Listing Terms Cash, Conventional
Special Listing Condition ShortSaleNo, Standard

NEARBY SCHOOL & BUSINESS
GET MORE INFORMATION