
For more information regarding the value of a property, please contact us for a free consultation.
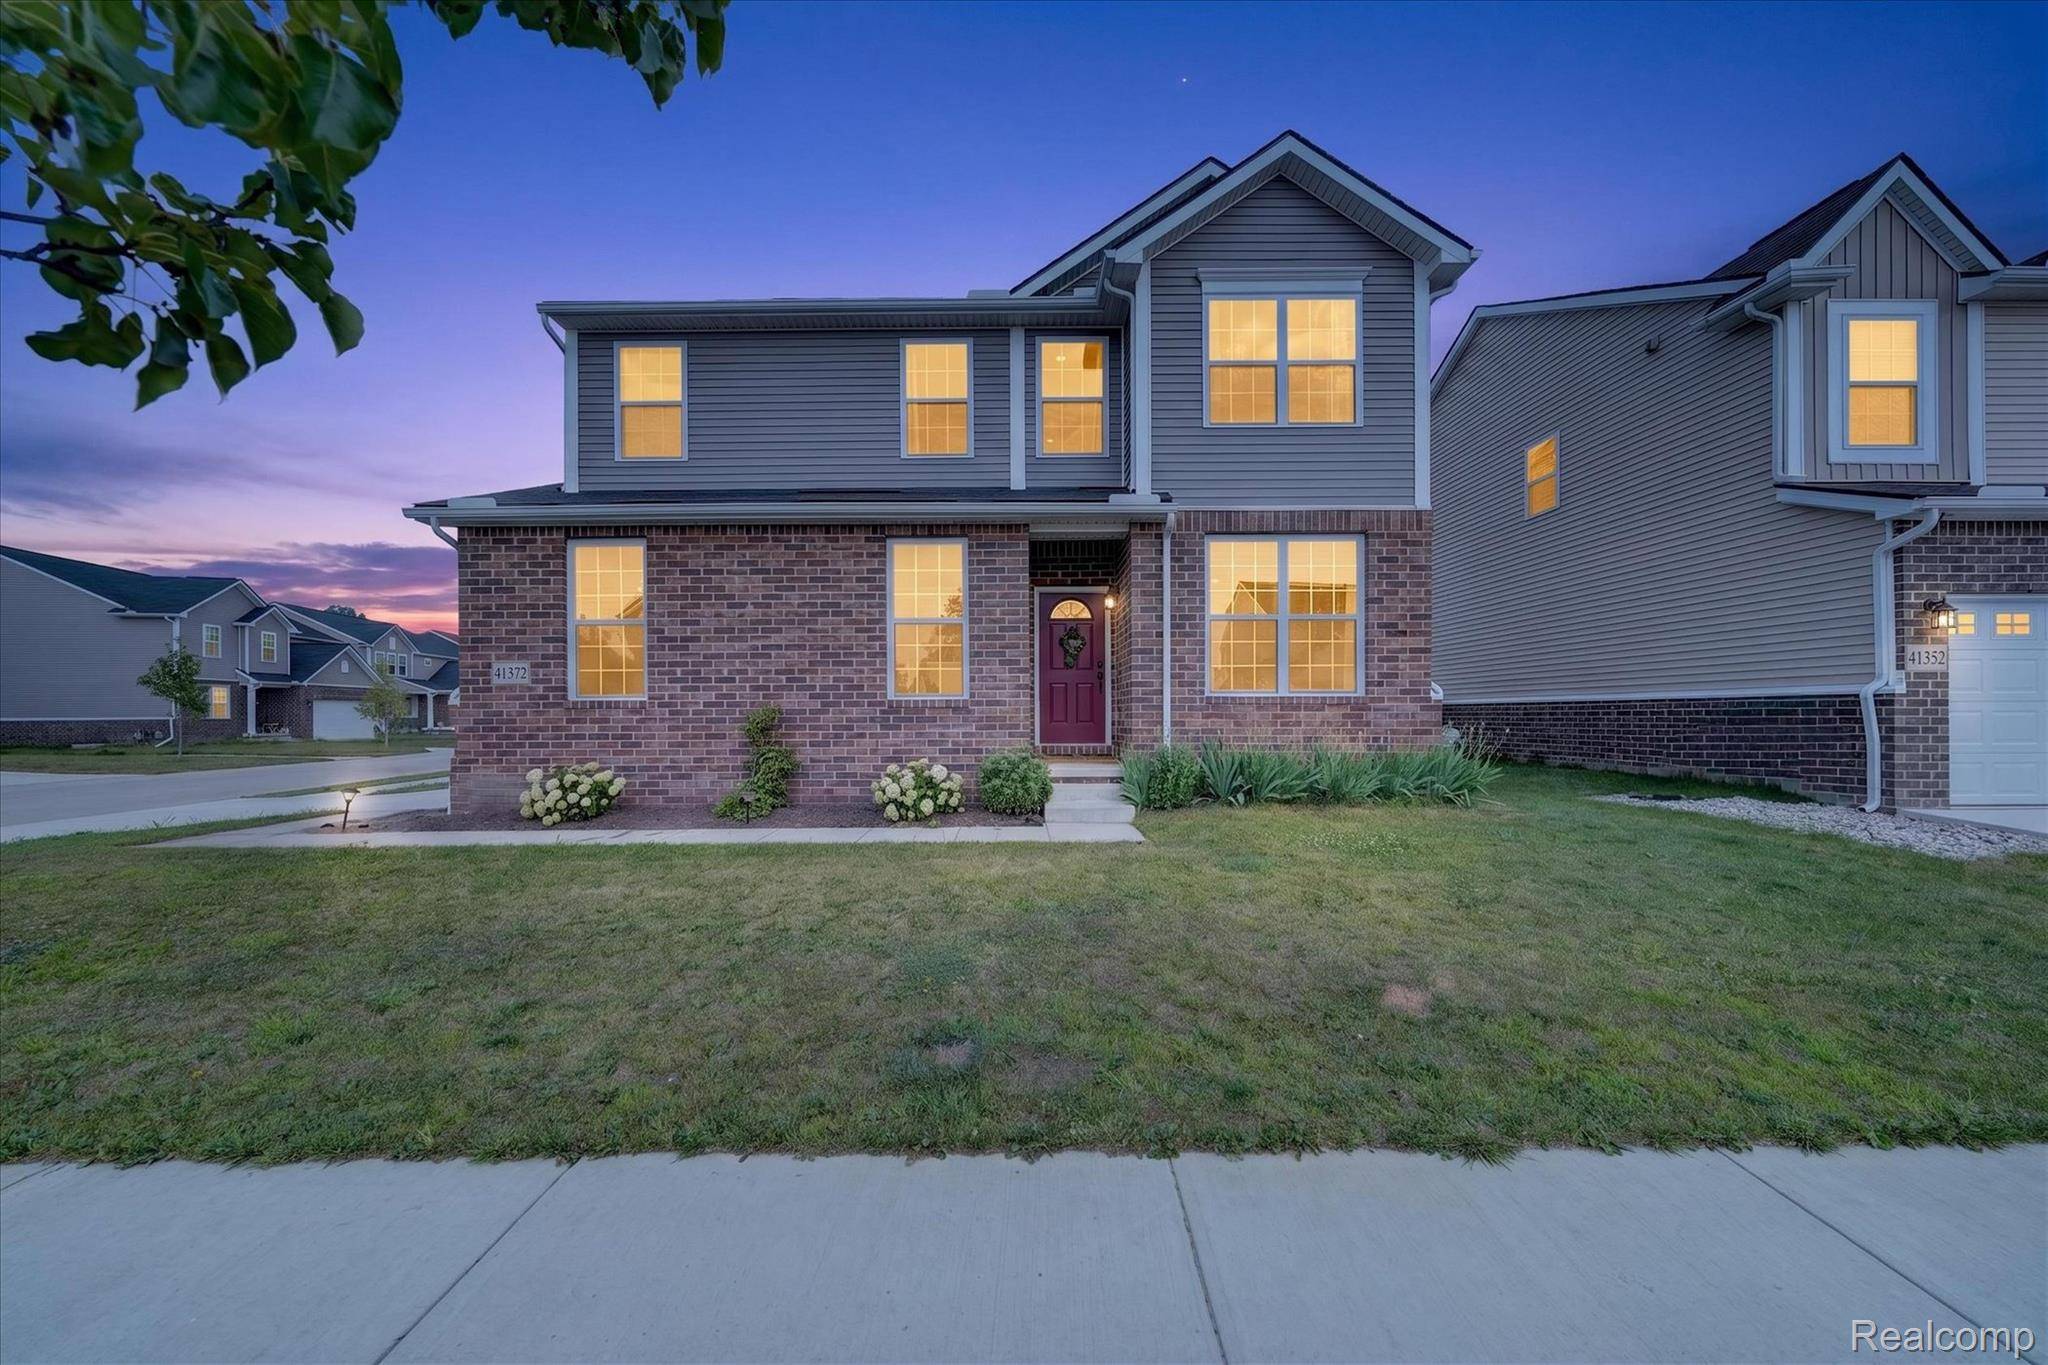
41372 Snowdon DR Clinton Charter Township, MI 48038
Want to know what your home might be worth? Contact us for a FREE valuation!

Our team is ready to help you sell your home for the highest possible price ASAP
Key Details
Property Type Single Family Home
Sub Type SingleFamilyResidence
Listing Status Sold
Purchase Type For Sale
Square Footage 2,058 sqft
Price per Sqft $201
Subdivision Rose Garden Forest Condo
MLS Listing ID 20261055748
Style Colonial
Bedrooms 3
Full Baths 2
Half Baths 2
HOA Fees $66/qua
Year Built 2022
Lot Size 6,534 Sqft
Property Sub-Type SingleFamilyResidence
Property Description
Welcome home to this beautifully maintained 3-bedroom, 2 full and 2 half bath Colonial, built in 2022, offering the perfect combination of modern style and move-in-ready convenience. With 2,058 square feet of thoughtfully designed living space, this home provides everything today's buyers are looking for—without the wait, stress, or added costs of new construction. The lofted area upstairs was designed with the flexibility to be converted to a 4th bedroom if ever needed. The spacious, open-concept layout is ideal for both everyday living and entertaining. A finished basement adds valuable extra living space, perfect for a family room, home office, gym, or recreation area. The attached garage offers added convenience and storage.
Located within the highly sought-after Chippewa Valley School District, this home is also just minutes from shopping, dining, and everyday amenities, making it easy to enjoy everything the area has to offer. Why build when you can have a nearly new home that's ready today? Enjoy all the benefits of newer construction—including modern finishes, energy-efficient systems, and contemporary design—without the time, uncertainty, and expense of the building process. Simply move in and start making memories!
Location
State MI
County Macomb
Area Area03111Clintontwp
Interior
Heating Forced Air, Natural Gas
Cooling Central Air
Exterior
Parking Features TwoCarGarage, Attached
Garage Spaces 2.0
Garage Description 20x19
Pool None
View Y/N No
Building
Foundation Basement, Poured
Sewer Sewer At Street
Water Public, WateratStreet
New Construction No
Schools
School District Chippewa Valley
Others
Acceptable Financing Cash, Conventional, FHA, VaLoan
Listing Terms Cash, Conventional, FHA, VaLoan
Special Listing Condition ShortSaleNo, Standard
Read Less

©2026 Realcomp II Ltd. Shareholders
Bought with Realteam Real Estate
NEARBY SCHOOLS & BUSINESSES
GET MORE INFORMATION